
Private Real Estate Investment Office
Project Brief
Client: Confidential
Location: Dubai International Financial Centre – DIFC Square
Project Type: Turnkey
Project Size: Approx. 10,000 sqm
Status: Shell & Core condition
Budget: Approx. AED 350–400/sq.ft (Mid-Range to High-End)
Overview
This project involves the design and turnkey delivery of a large-scale office space within DIFC Square. The space is delivered in shell and core condition, requiring full design development based on the client’s brief and operational requirements.
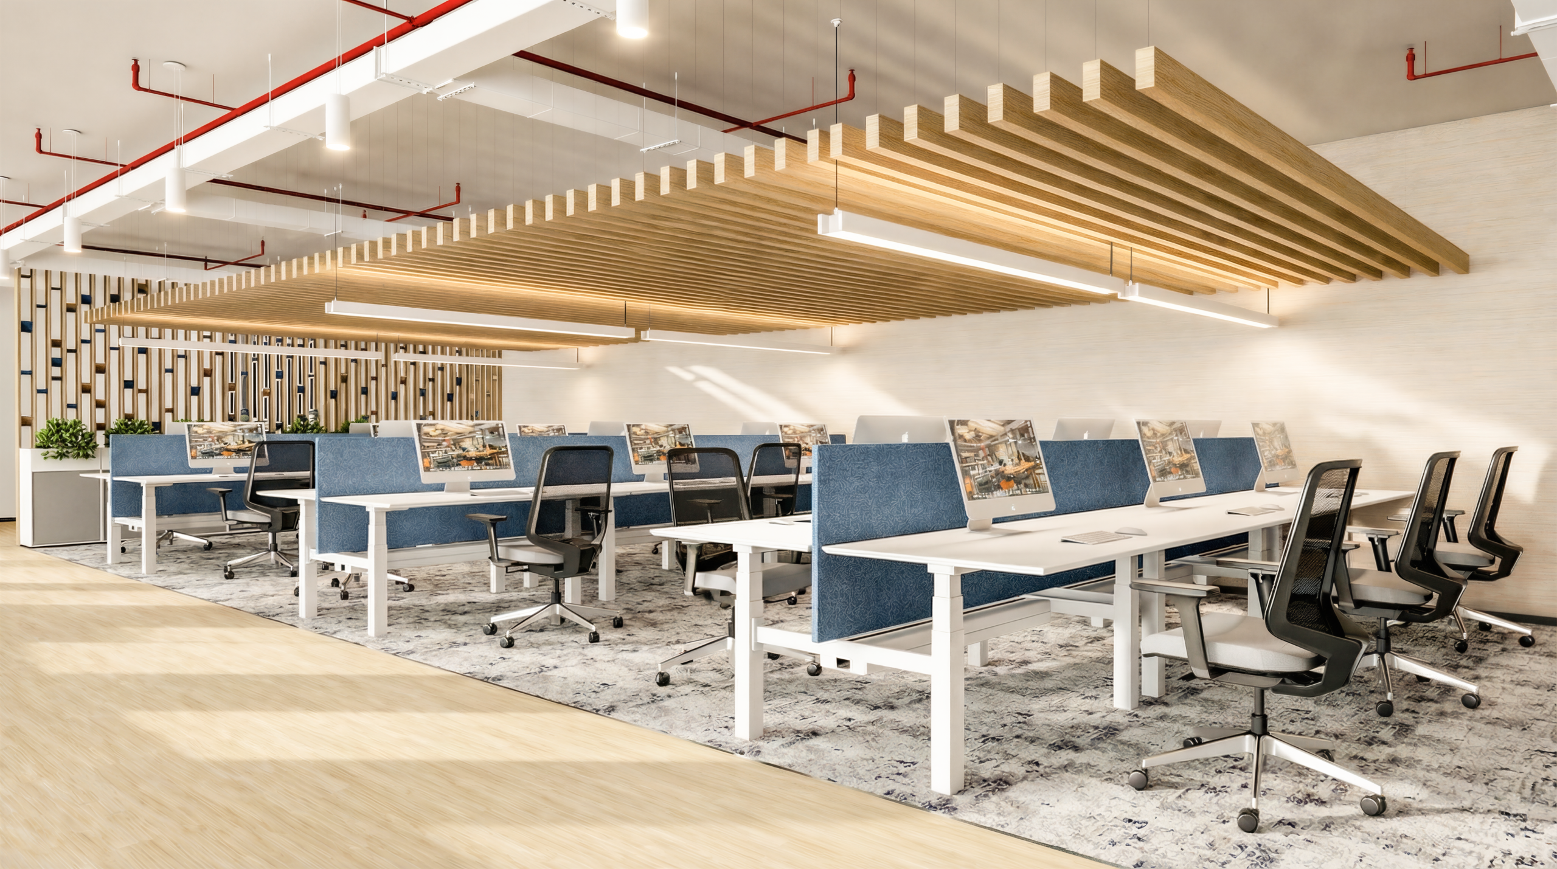
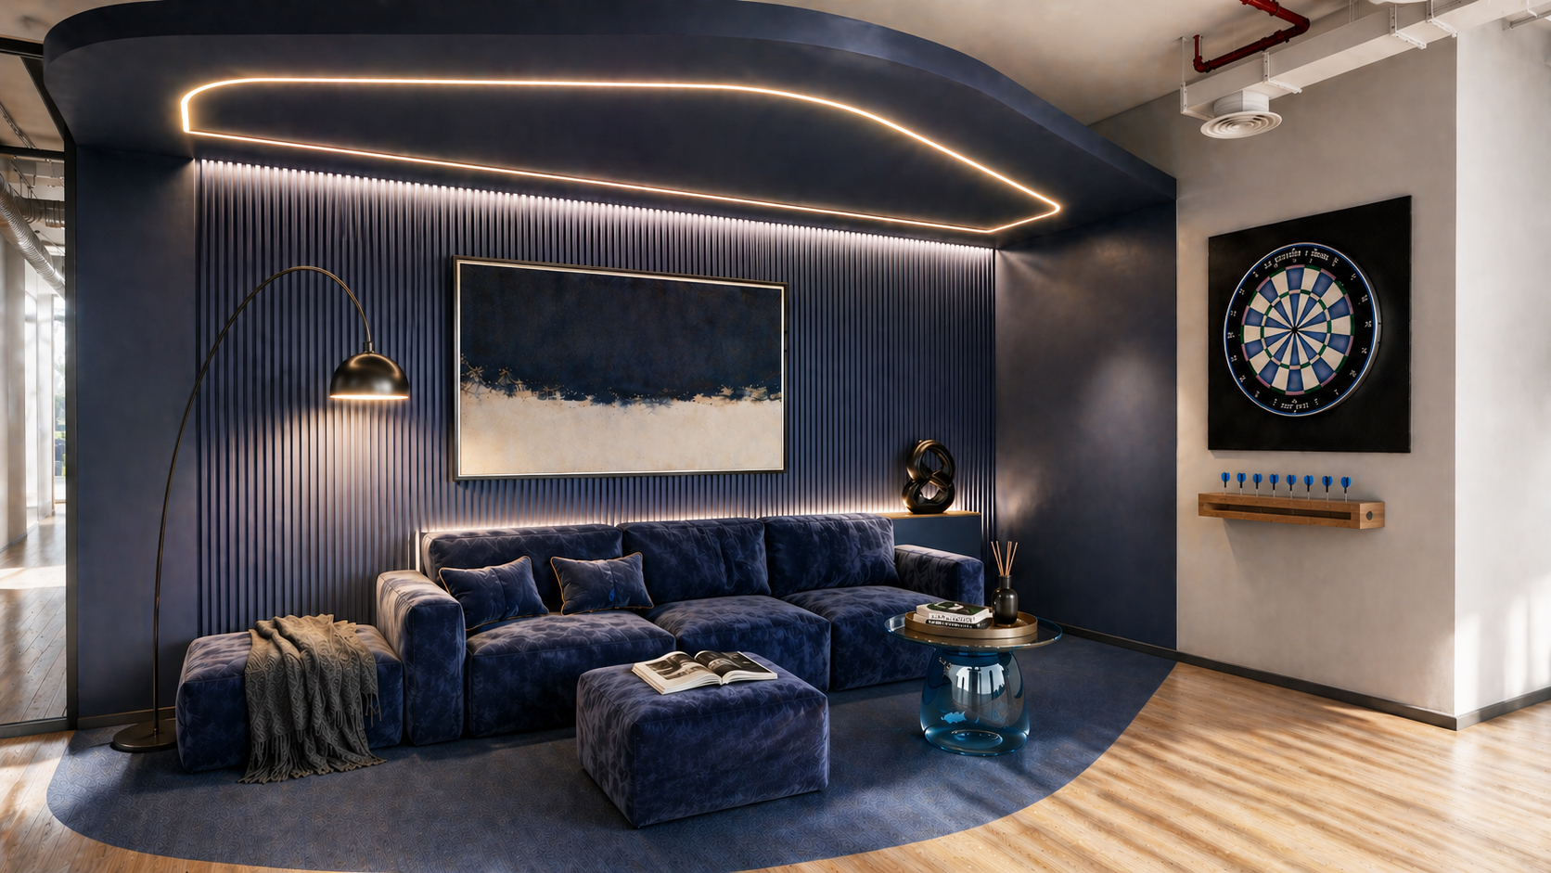
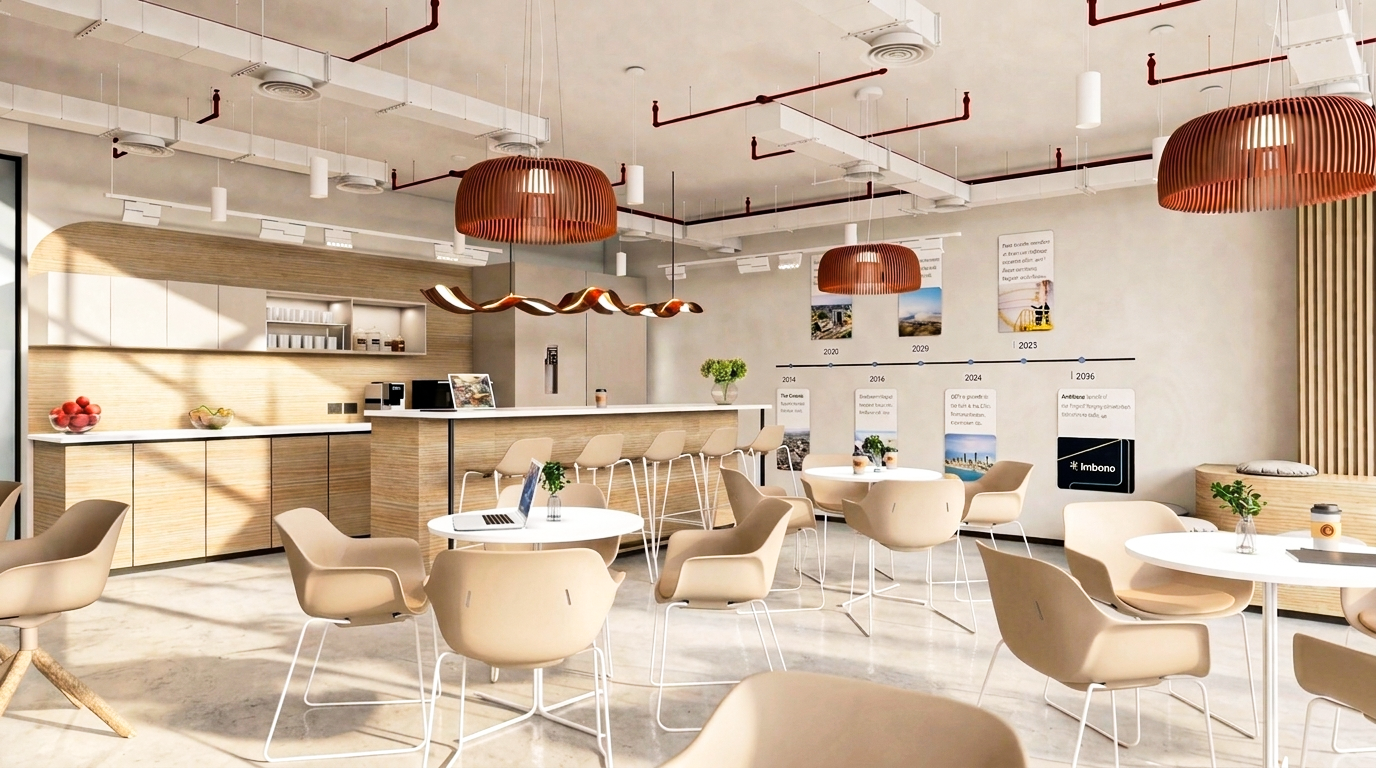
Design Intent
Client has provided the design brief and requirements, with flexibility for design proposals and improvements.
Key elements include:
• Design theme specified by client
• Ceiling and flooring to be proposed
• IT requirements to be confirmed
• Integration of operational and executive-level spaces
Outcome
The project establishes a comprehensive workplace framework aligned with the client’s operational needs, supporting executive functions, collaboration, and large-scale team environments within a shell and core space.
Scope & Responsibilities
Scope & Responsibilities
Role: Interior Designer (Lead Design – End-to-End)
• Developed the full design concept, spatial planning, and layout strategy
• Produced layouts and technical drawings
• Created presentation packages
• Selected and specified finishes, materials, and furniture
• Coordinated with clients and consultants
• Created all 3D models and visualisations for the project
Disclaimer : Completed under a previous company prior to Aura Studio. Shown as part of the founder’s experience.